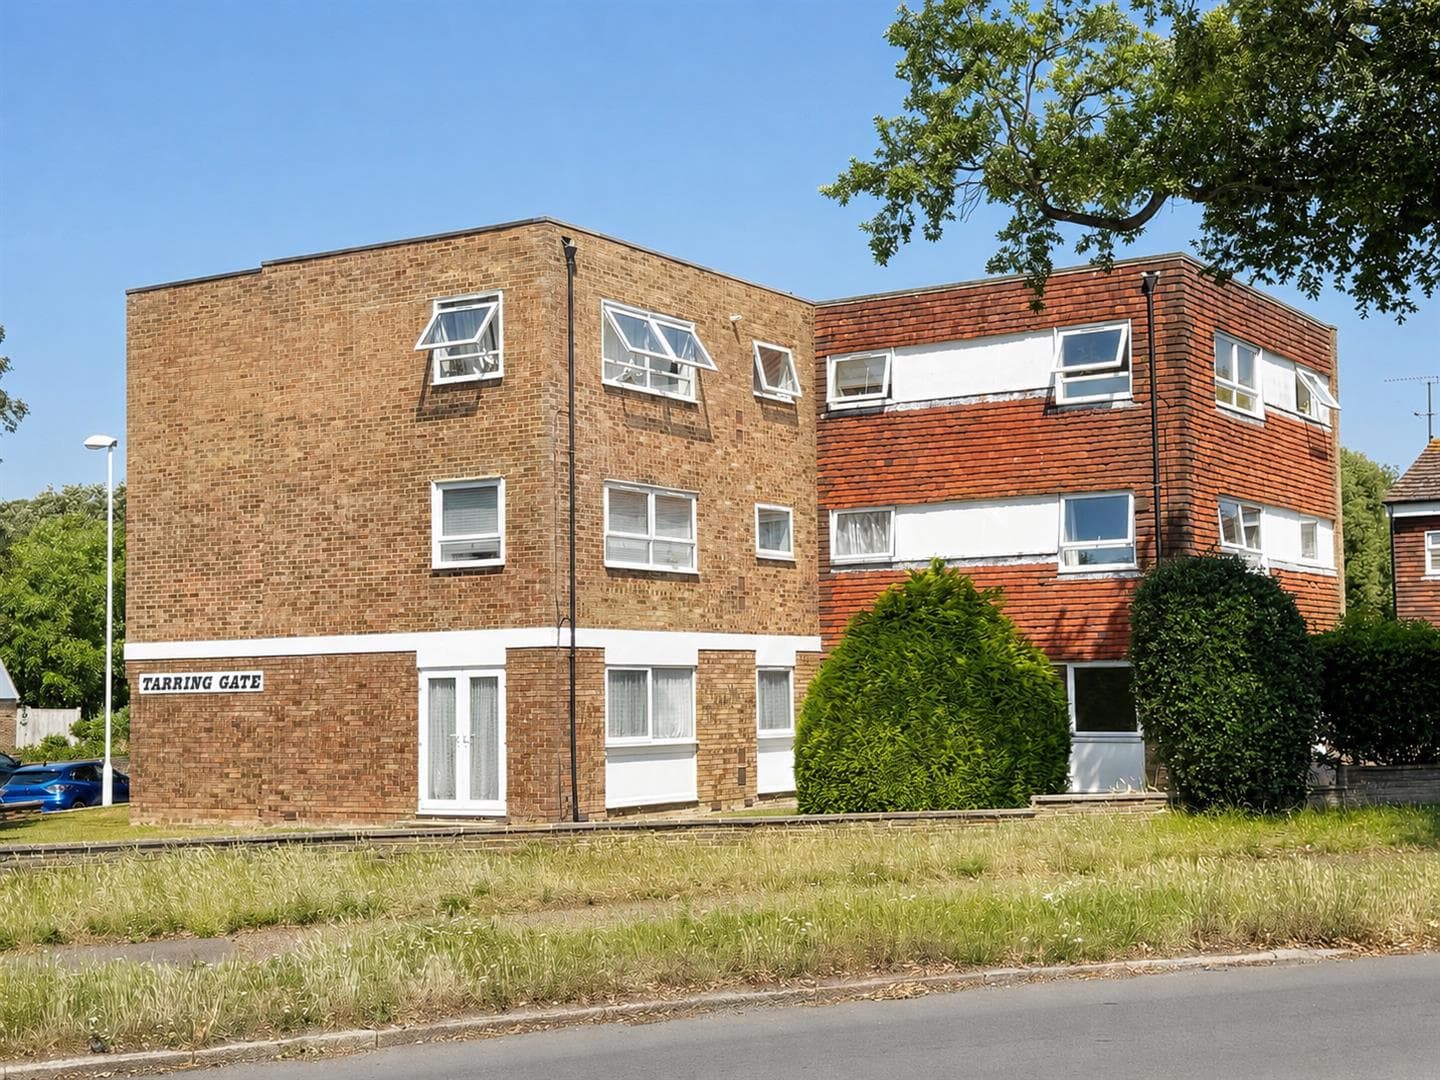
A modern ground floor apartment with two bathrooms, allocated parking and long lease term. Sold with vacant possession.
Aspire Residential are delighted to bring to the market this spacious two double bedroom, ground floor apartment in the popular 'Cissbury Chase' development. The property is finished to a modern standard and boasts the benefits of two bathrooms (including en-suite), allocated parking and a long lease term. The location offers local shops, a mainline train station and sports facilities.
Hallway
Shoe cupboard which houses fuse box. Video security entry phone. Radiator. Thermostat control. Phone point. Drying room. Karndean flooring.
Master Bedroom 17' 5'' into recess x 11' 10'' (5.30m x 3.60m)
Double glazed floor to ceiling windows in to recess. Radiator. TV point. Phone point. Carpets.
En Suite
Part tiled walls for splash back. A one and a half width walk in shower with glass sliding doors, internal tiling for splash back and a button flush W/C. Pedestal wash hand basin. Radiator. Extractor fan. Vinyl tile effect floor.
Family Bathroom 7' 0'' x 5' 3'' (2.13m x 1.60m)
Part tiled walls for splash back. Panel enclosed bath with chrome mixer tap and shower attachment. Button flush W/C. Pedestal wash hand basin. Radiator. Extractor fan. Vinyl tile effect floor.
Bedroom Two 12' 2'' x 11' 4'' (3.71m x 3.45m)
Double glazed floor to ceiling windows. Radiator. Carpets.
L - Shaped Lounge/Kitchen/Dining Room 20' 8'' max x 15' 0'' max (6.29m x 4.57m)
Double glazed floor to ceiling window. The kitchen offers a matching range of white high gloss wall and base units. Upstands are provided for splash back. Stainless steel sink inset to worktop with swan neck mixer tap and draining board. Integrated appliances include fridge freezer, washer/dryer, dishwasher, fan assisted oven, and a four ring gas hob with an overhead extractor. Space provided to dine. TV, satellite and phone points. Boiler cupboard. Two radiators. Karndean flooring.
Parking Space 252
Allocated parking. Additional spaces are provided for visitors.
Goring-by-Sea, a coastal suburb of Worthing, England, harmoniously combines seaside tranquillity and modern living. Nestled between the South Downs National Park and the English Channel, the area offers stunning views of the countryside and coastline. Characterised by tree-lined streets, diverse housing options, and easy beach access, Goring-by-Sea provides a peaceful retreat with well-regarded schools, shopping, and dining. Active community events and a strong neighbourhood spirit contribute to the area's charm, making Goring-by-Sea an idyllic destination that seamlessly blends the beauty of nature with suburban convenience.